NEW! Buy and sell safely with virtual options - Learn More
About the Listing 78000000060936 - 78000000453623
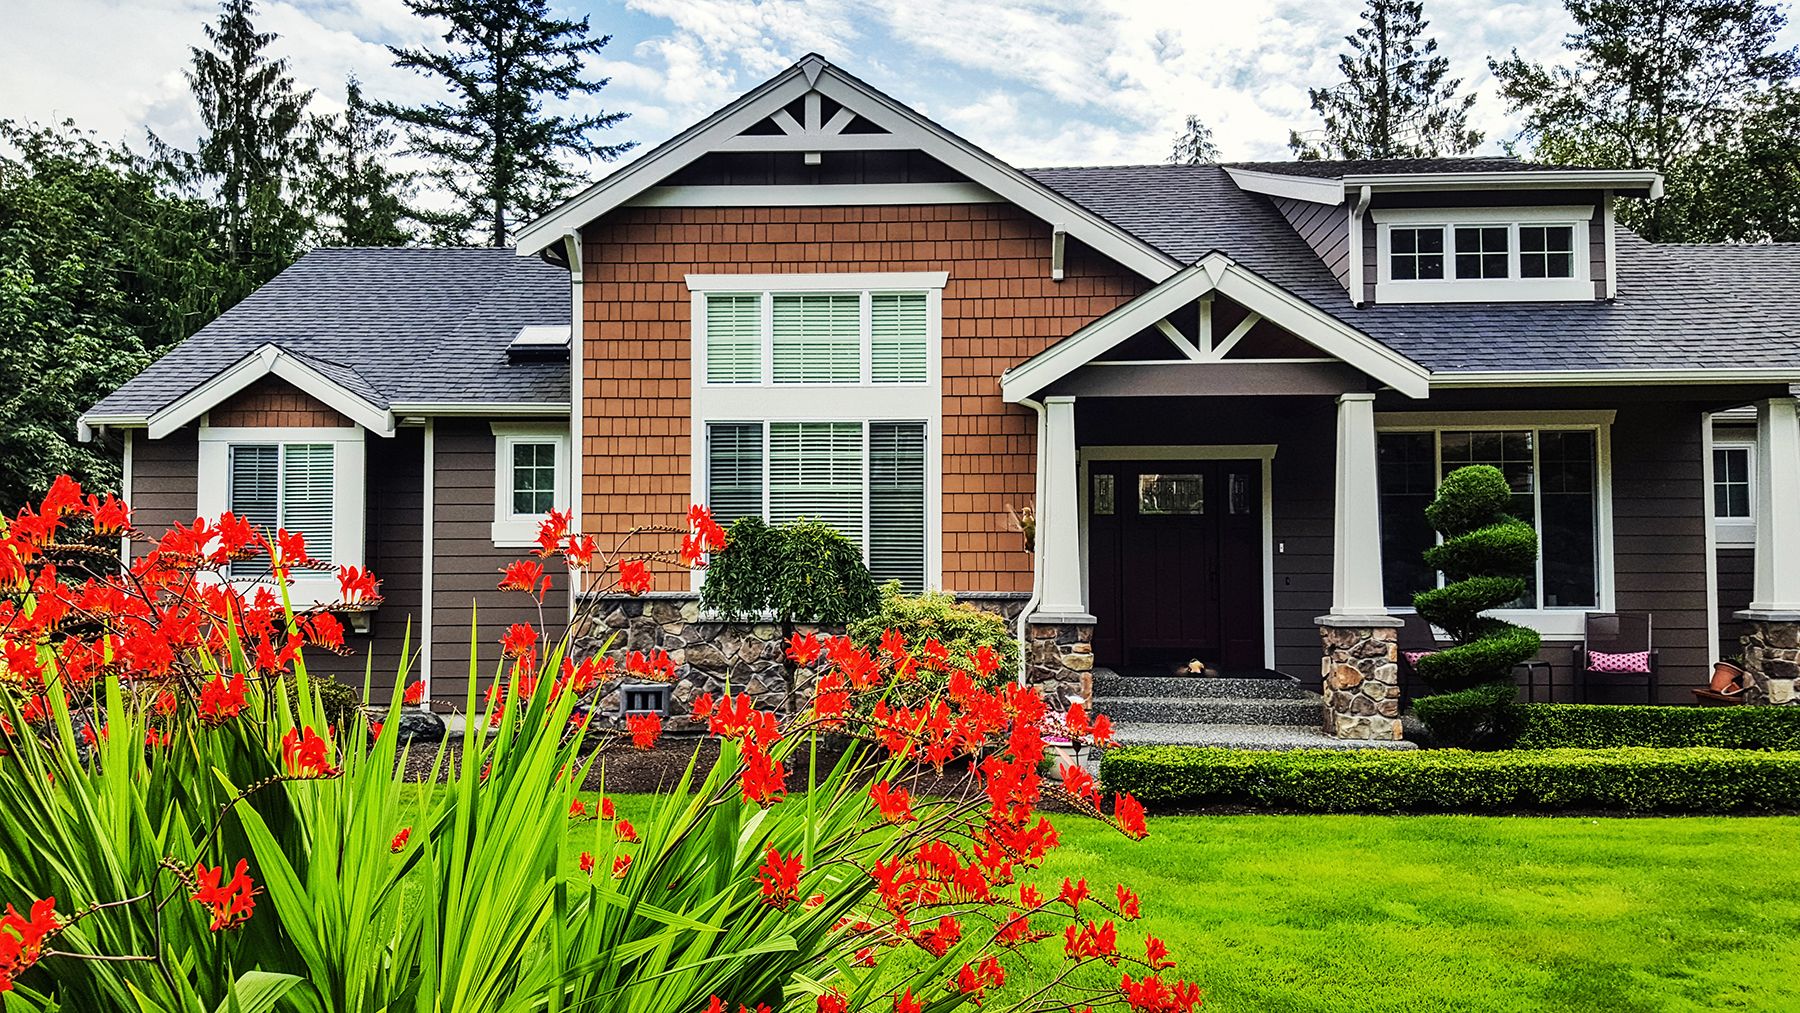
Discover the space, charm, and versatility of this spacious 2,400 sq ft, 5 bedroom, 2 bathroom home in Harrietta! Situated on a generous parcel consisting of three lots, this property offers room to spread out both inside and out. The inviting wraparound covered front porch and beautiful back deck overlooking the fenced backyard provide wonderful spaces to relax, entertain, and enjoy the outdoors. Inside, you'll find a functional layout featuring an eat-in kitchen with bamboo floors and main floor laundry, separate formal dining room, and a large, open sunroom filled with possibilities. The main floor primary bedroom offers convenience and privacy, along with an adjoining bonus room that could serve as a home office, walk-in closet, or potentially be converted into an additional bathroom. Upstairs, you'll find four spacious bedrooms and an updated full bathroom featuring a large walk-in shower. A new roof in 2023 adds peace of mind, while the impressive 32x72 pole barn offers incredible storage, workshop, or hobby space with concrete floors, heat, and electricity. There's even a sauna inside the barn for your own private retreat! Outdoor enthusiasts will love the location, close to hundreds of acres of federal land, Caberfae Peaks, and miles of nearby trail systems for year-round recreation. For added peace of mind, the seller is offering a 12-month home warranty. Whether you're looking for a spacious home, room for hobbies and projects, or a property with plenty of storage and outdoor space, this property offers endless possibilities!
Listing Highlights for 102 W Campbell St
Interior Details
- Bedrooms: 5
- Bathrooms: 2 Full
- Appliances: Dishwasher, Dryer, Oven, Range/Stove, Refrigerator, Washer
- Air Cond:
- Heating: Baseboard,Forced Air,Electric,Propane
- Fireplaces:
- Floor:
- Above Ground Sq Ft: 2402
- Below Ground Sq Ft: 735
- Basement: Basement
- Other: Spa/Hot-tub,2 Story,Baseboard,Forced Air,3 Car
- Water: Well (Existing)
Exterior Details
- Lot Description: Corner Lot
- Garage Capacity: 3 car
- Lot Dimensions: irregular
- Roof:
- Others: Fenced
- Sewer: Septic Tank (Existing)
- Parking Features: Heated,Detached,Garage
Financial Details
- Tax Amount: N/A
- Taxes w/Assessments: N/A
- Tax/Property ID: 2211VGC0705
- Tax Year: N/A
Payment Calculator
Monthly Payment
- in Principal and Interest
- in Taxes
Listing Location
Questions About..
102 W Campbell St Boon Twp, MI 49638
Never Miss A New Property
Get notified any time there's a new home on the market in this neighborhood!
Don't worry! We'll never spam you or sell your details. You can unsubscribe whenever you'd like.
Listing Courtesy of -